When sourcing furniture hardware from China, appearance alone can create false confidence. A polished hinge may still contain weak steel, uneven plating, or poorly formed threads. The real question is, what are the signs of low quality furniture hardware? Inspectors often begin with simple physical evidence. Loose screws, sharp edges, rough surfaces, and inconsistent finishes deserve attention. Small parts matter.
A reliable evaluation combines supplier records, product samples, and practical testing. Check whether drawer slides move smoothly under a realistic load. Test hinges repeatedly, not just once. Measure screw diameters, hole positions, coating thickness, and closing alignment. Compare several samples from the same production batch. Variation can reveal weak process control. Packaging also provides clues. Crushed cartons, missing labels, and mixed components may indicate careless handling or incomplete inspection.
Experienced buyers should request material specifications, test reports, and clear quality criteria before placing a large order. Independent inspection can verify dimensions, corrosion resistance, load performance, and assembly consistency. However, even professional checks have limits. A sample may pass while later batches change. That risk deserves honest discussion. Do not treat a low price as proof of poor quality, either. Some Chinese manufacturers offer excellent hardware with disciplined engineering and traceable production. The strongest judgment comes from repeated evidence, not assumptions. This guide examines visible defects, hidden material problems, testing methods, and supplier practices that help distinguish dependable furniture hardware from disappointing components.
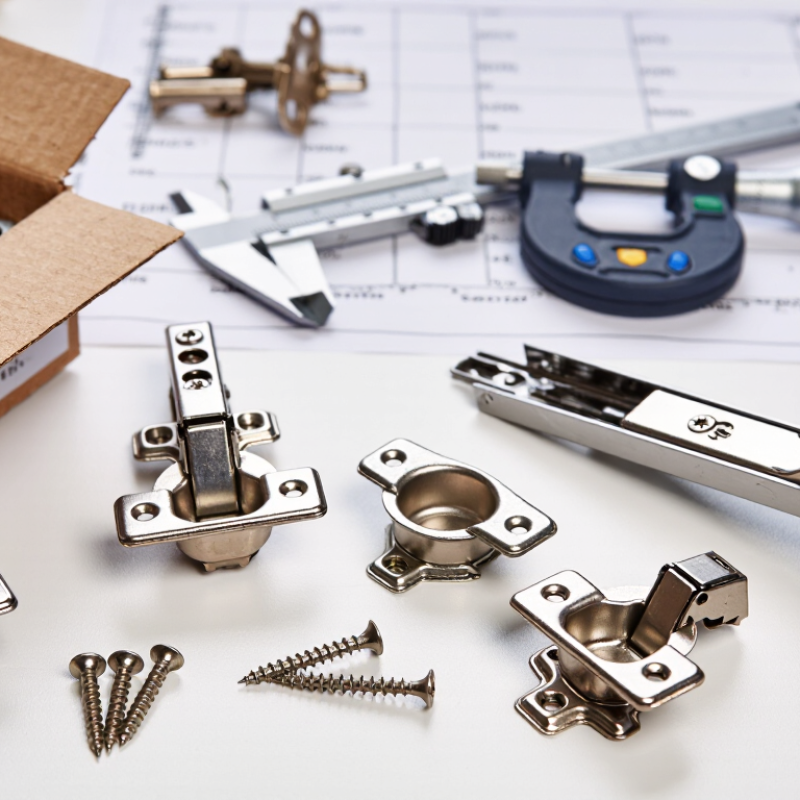
Low-quality furniture hardware often reveals itself before installation. Thin plating may look bright, but edges, screw threads, and punched holes can show weak coverage. Rub these areas gently with a cloth. Uneven color or exposed base metal deserves attention. Rust may begin as orange specks near joints, rather than across the whole surface. During supplier inspections, a coating-thickness gauge provides stronger evidence when available. Visual checks help, but they cannot replace measurement.
Salt-spray testing provides a sharper comparison. Under ASTM B117, samples remain in controlled saline mist for defined periods. A 24-hour result can expose pinholes, poor cleaning, or weak passivation. At 48 hours, rust often spreads around cut edges and fastener holes. By 96 hours, thin plating may blister, darken, or show red corrosion on steel substrates. Do not treat test hours as a universal guarantee. ASTM B117 defines the method, not one acceptance limit for every hardware type. Compare identical parts, coating thickness, rack positions, and inspection criteria. Photos at each interval offer useful evidence. Small differences matter. Yet salt spray cannot perfectly predict household service life.
Request the test report and original photographs. Confirm whether results measure white corrosion or red rust. Ask for thickness readings on corners and threads, not only flat faces. If hardware passes 96 hours but feels rough during handling, investigate further. I once underestimated edge damage; it later became the first rust point. Test the part, not only the report.
Low-quality furniture hardware is rarely exposed by appearance alone. A hinge may look polished, yet its screw holes can deform after repeated use. Drawer slides often reveal weakness through uneven movement, rattling, or sudden side play. Hardware made in China should not be judged by origin. Test results, materials, and quality control matter more.
A practical inspection uses a 50,000-cycle EN test benchmark. Open and close each hinge under its rated door weight. Pull the drawer fully out, then push it back without extra force. Listen for grinding. Check whether the slide still closes evenly after testing. Measure looseness before and after the cycles. A gap increase of only a few millimeters can affect alignment in daily use.
The load must match real furniture conditions. Otherwise, the result may look impressive but prove little. I once accepted smooth movement from a small batch, then noticed weak damping after extended cycling. That mistake changed my inspection method. Now, I check fasteners, mounting plates, spring tension, and corrosion marks after testing. Some suppliers provide cycle reports, but independent verification is still valuable. A reliable report should identify the load, cycle speed, sample quantity, and failure criteria. Fifty thousand cycles sounds precise. It is not enough without those details.
Hinge and drawer-slide durability compared with a 50,000-cycle EN screening benchmark
Hardware that fails well before 50,000 cycles may show premature wear, loose mounting points, noisy movement, loss of soft-close performance, or incomplete extension. The values shown are anonymized screening examples; applicable EN cycle requirements can vary by product class, load level, and test configuration.
Reference point used in this comparison: 50,000 cycles. Relevant furniture-hardware standards include EN 15570 for hinges and EN 15338 for extension elements.
Low-quality furniture hardware from China is not identified by appearance alone. A bright finish can hide soft steel, poor threads, or weak welds. ANSI/BIFMA-based evaluation should measure how a joint behaves under controlled load, not just whether it looks new. In a laboratory, technicians secure the component in a representative fixture, apply the specified force, and record deflection with calibrated gauges. Excessive movement may indicate undersized sections, loose interfaces, or unsuitable material selection.
Fastener failure deserves close attention. During static and cyclic testing, bolts can loosen, threads can strip, and screws can pull through particleboard. Watch for permanent deformation after unloading. A chair bracket that returns only partly to its original position has already revealed a problem. Testing should also document torque, washer placement, hole size, and failure location. Small setup differences can change the result. I have seen this overlooked.
Tips: Match the test method to the furniture category and intended use. Condition samples before testing, then inspect every fastener after each cycle. Photograph cracked coatings, elongated holes, and joint gaps. Compare measured deflection with the applicable ANSI/BIFMA limit, rather than relying on a visual pass. Keep complete records, including calibration dates and sample history. One limitation remains: a laboratory result cannot represent every installation error or long-term environment. Humidity, uneven floors, and repeated misuse still deserve review.
Low-quality furniture hardware often hides behind polished surfaces. Verify the alloy before judging appearance. Request an XRF composition report for hinges, handles, and brackets. The report should identify elements such as zinc, aluminum, copper, or iron. GB/T-based laboratory methods can support chemical composition checks. A vague statement like “premium alloy” proves nothing.
Check thickness independently. Use a calibrated coating-thickness gauge, or request a cross-section measurement. GB/T 4956 and ISO 2178 support magnetic thickness testing on suitable substrates. ISO 2360 applies to some nonconductive coatings. Measure several points, including edges and screw holes. One thick reading is not enough.
Salt spray evidence needs careful reading. GB/T 10125 and ISO 9227 describe neutral salt spray, acetic salt spray, and copper-accelerated testing. They define test conditions, not universal product lifetimes. GB/T 6461 helps classify corrosion ratings after exposure. Ask for chamber temperature, solution concentration, test hours, specimen photos, and failure criteria. A report showing 240 hours without red rust may still say little about years in a humid bathroom. Salt spray is an accelerated comparison, not a field guarantee. The test can also miss weak joints, sharp edges, and hidden corrosion. That matters. My own review standard would require batch numbers and sampling records, although this can slow purchasing decisions. Good verification is inconvenient, but cheaper than replacing corroded hardware.
A practical, non-brand-specific screening table for checking alloy composition, coating thickness, corrosion resistance, and supporting laboratory documentation.
| Inspection Dimension | Common Hardware Material or Finish | Typical Claim to Verify | Warning Signs of Low Quality | Recommended Evidence or Test Method | Interpretation of Results | Risk Level if Unverified |
|---|---|---|---|---|---|---|
| Base alloy identification | Zinc alloy die-cast components, commonly zinc-based alloys used for handles, knobs, brackets, and decorative fittings. | “Zinc alloy” or a stated zinc-alloy grade is used throughout the part. | The supplier provides only a sales description, the fracture surface appears porous, or the part is unexpectedly light compared with the approved sample. | Request a material identification report using XRF or laboratory chemical analysis. The applicable GB/T method must match the material and element being measured; the report should state the sampling location, alloy designation, measured composition, instrument, and date. | Compare measured elements with the declared alloy grade and the approved sample. Surface XRF alone may not represent internal composition if the part is plated or coated. | High |
| Steel grade verification | Carbon steel, stainless steel, or low-alloy steel used for hinges, screws, slides, brackets, and fasteners. | “Stainless steel,” “304,” “316,” or another specific steel grade is claimed. | Magnetism is used as the only proof of grade, no mill certificate is available, or the report does not identify the tested heat, batch, or sample. | Use a grade-appropriate chemical composition test and request a material certificate traceable to the tested batch. GB/T 4336 is a commonly referenced method for spark discharge atomic emission spectrometric analysis of carbon and low-alloy steel; the laboratory should confirm method suitability for the claimed grade. | Composition results should be compared with the relevant product or material standard, not with a generic “stainless steel” label. Magnetic response alone cannot reliably distinguish all stainless grades. | High |
| Copper or brass alloy verification | Brass or copper-based components used in inserts, threaded parts, decorative fittings, and electrical or mechanical contacts. | “Solid brass,” “copper alloy,” or a specific brass grade is claimed. | The part is only brass-colored, a magnetic steel core is hidden beneath plating, or the supplier cannot provide a composition report. | Request XRF or laboratory chemical analysis. GB/T 5121 is a series covering chemical analysis methods for copper and copper alloys; the exact part of the series should correspond to the elements tested. | Check whether the result confirms a copper-based bulk material rather than a plated steel or zinc-alloy substrate. Test an uncoated cut section when destructive testing is permitted. | High |
| Substrate thickness | Steel sheets, aluminum sections, stamped brackets, mounting plates, and concealed structural parts. | “1.5 mm steel,” “2.0 mm plate,” or another nominal substrate thickness is specified. | Measurements are taken only at accessible edges, the supplier reports a single maximum value, or thickness varies significantly between samples. | Measure multiple locations with a calibrated micrometer, vernier caliper, ultrasonic gauge, or suitable dimensional method. Record minimum, maximum, average, location, and measurement uncertainty. | Compare the minimum measured thickness with the approved drawing and tolerance. A decorative coating should not be counted as structural substrate thickness. | High |
| Metallic coating thickness | Zinc, nickel, chromium, or multilayer metallic finishes on steel, zinc alloy, brass, or aluminum hardware. | “Zinc plated 8 μm,” “nickel 10 μm,” or a specified multilayer finish is claimed. | The report gives no measurement locations, only a nominal coating name, or records one unusually high reading from a flat area. | Use a suitable calibrated method such as magnetic measurement for non-magnetic coatings on ferrous substrates, eddy-current measurement for non-conductive coatings on non-ferrous substrates, or metallographic cross-section analysis where layer separation is required. ISO 2178 and ISO 2360 are commonly used reference methods for coating thickness measurement; GB/T 4956 is a corresponding magnetic-method reference for non-magnetic coatings on magnetic substrates. | Require readings from edges, corners, recesses, and functional surfaces. For multilayer plating, request separate layer measurements or a cross-section report rather than a total-thickness-only result. | High |
| Conversion coating or passivation | Passivated stainless steel, chromate or non-chromate conversion coatings, and pretreatment layers beneath paint or plating. | “Passivated,” “three-valent chromium,” or “corrosion-protection pretreatment” is claimed. | There is no pretreatment description, no process control record, or visible discoloration and poor adhesion beneath the top finish. | Request the process specification, bath-control records, adhesion results where applicable, and a corrosion test appropriate to the complete coating system. The report should identify substrate preparation and coating sequence. | A conversion coating is normally thin and may not be evaluated by the same thickness method used for metallic plating. Performance depends strongly on cleaning, pretreatment, sealing, and the topcoat. | Medium |
| Paint or powder-coat thickness | Powder coating, liquid paint, electrophoretic coating, or clear protective topcoat. | “Powder coated,” “80 μm coating,” or “high-build protective finish” is claimed. | Thin coverage on corners and holes, exposed substrate, pinholes, blistering, poor adhesion, or thickness measured only on large flat surfaces. | Measure dry-film thickness with a calibrated gauge suitable for the substrate and coating. Request readings by location and a defined acceptance tolerance. Adhesion can be evaluated using a suitable cross-cut or pull-off method when specified by the purchase standard. | Coating thickness alone does not prove adhesion or corrosion resistance. Edge coverage, cure, pretreatment, and surface cleanliness must also be checked. | Medium |
| Neutral salt spray documentation | Plated, painted, passivated, or otherwise coated metal hardware. | “Passed 24, 48, 96, or 240 hours salt spray” is claimed. | The report omits test conditions, specimen orientation, photos, sample identity, corrosion rating, or the agreed acceptance criteria. | Request a report conducted to GB/T 10125 or ISO 9227 for neutral salt spray testing. It should identify the test method, specimen preparation, duration, solution, chamber conditions, sample code, observations, and acceptance criteria. | GB/T 10125 and ISO 9227 specify salt-spray test procedures; they do not automatically establish a universal pass/fail duration for every furniture product. Acceptance limits must be defined for the specific coating and application. | High |
| Red-rust and white-corrosion assessment | Steel substrates with zinc or decorative metallic coatings; zinc-alloy die-cast parts with plated finishes. | “No rust after a stated salt-spray duration” is claimed. | The supplier counts only the best-looking area, ignores edges and cut marks, or treats white corrosion on zinc as equivalent to red rust on steel. | Require before-and-after photographs and a written assessment distinguishing red rust of the steel substrate from white corrosion products on zinc. Define whether edge creep, blisters, pits, and base-metal corrosion are permitted. | Corrosion classification must follow the agreed product specification. The same salt-spray duration can produce different results on different substrates, coating systems, geometries, and preparation conditions. | High |
| Test-report credibility | All material, dimensional, coating, and corrosion claims. | “Third-party tested” or “ISO-certified laboratory” is claimed. | The report has no unique report number, laboratory address, sample identification, test date, signatures, accreditation scope, or connection to the supplied batch. | Verify the laboratory identity and accreditation scope where applicable. Check that the tested sample description, quantity, batch number, photographs, methods, results, and conclusion match the purchase order and production lot. | A standard logo alone is not evidence that the particular test was covered by accreditation. The method, sample traceability, and acceptance criteria are equally important. | High |
| Sampling and production consistency | Handles, hinges, slides, brackets, fasteners, connectors, and other repeated hardware parts. | “Same as approved sample” or “100% identical batch quality” is claimed. | Only one sample is tested, different cavities or production lines are not identified, or packaging mixes several surface shades and hardware weights. | Use a documented sampling plan covering different cartons, cavities, shifts, or production dates. Record alloy, dimensions, coating thickness, appearance, operation, and corrosion-test sample identity. | Repeated measurements and batch traceability provide stronger evidence than a single favorable sample. Retain sealed reference samples for comparison. | Medium |
Important interpretation: GB/T and ISO methods describe how a test is performed; they do not by themselves guarantee a particular service life or define one universal acceptance limit for every furniture component. The purchase specification should state the claimed alloy or grade, minimum substrate and coating thickness, test method, sample condition, corrosion criteria, permitted defects, and batch-traceability requirements.
Low-quality furniture hardware often reveals itself through unstable batches, not one visibly poor sample.
Check the supplier’s ISO 9001 records for this reason. The ISO Survey 2022 recorded more than 1.2 million ISO 9001 certificates worldwide, but certification alone proves little about daily production control. Request the certificate scope, audit date, corrective-action log, and batch-traceability procedure. A reliable record should connect a hinge or drawer slide to material certificates, machine settings, operator checks, and final inspection results.
Look for repeated details. The same batch code should appear on cartons, inspection sheets, and purchase records. Dimensions should remain close across samples, such as a 0.2-millimeter variation in mounting holes.
Surface plating should show consistent color and adhesion. Third-party inspectors should record sampling plans, defect classifications, photographs, and tested quantities. QIMA’s 2023 Barometer identified China as a leading global sourcing region for product inspections, showing why independent verification remains important in high-volume supply chains.
Do not accept only a pass certificate. Ask for raw measurements. Ask for rejected samples.
A perfect report can still hide weak sampling. I would compare at least three production batches, not just the pre-shipment lot. One uncomfortable detail matters: suppliers may improve samples after receiving inspection criteria. Unannounced inspections provide stronger evidence, although they cost more and may slow purchasing decisions.
Use a 50,000-cycle test. Open and close hinges under their rated door weight. Pull drawers fully out, then return them without extra force. Listen for grinding, rattling, or uneven movement. Measure looseness before and after testing.
An incorrect load can create misleading results. Test hinges with realistic door weight and drawer slides with practical drawer loads. A light load may hide weak damping or mounting problems. The result may look impressive, but prove little.
Check screw holes, mounting plates, spring tension, and side play. Look for increased gaps, corrosion marks, or uneven closing. A few extra millimeters can affect daily alignment. Small movement matters.
It should identify the load, cycle speed, sample quantity, and failure criteria. It should also show measurements before and after testing. A statement saying “passed” is not enough. Details are essential.
No. Origin alone cannot confirm durability. Review materials, test results, production controls, and inspection records. Hardware from any region may contain strong or weak batches. Judge evidence, not assumptions.
Compare at least three batches, not only the shipment sample. Match batch codes across cartons, inspection sheets, and purchase records. Check mounting-hole dimensions, plating color, and surface adhesion.
Request quality-system certificates, audit dates, corrective-action logs, and traceability procedures. Ask how each item connects to material records and operator checks. Also request final inspection results and raw measurements. Do not accept only a certificate.
Independent inspectors can record sampling plans, defect categories, photographs, and tested quantities. They may reveal differences between approved samples and production goods. Unannounced inspections often provide stronger evidence. They also cost more.
Yes. A perfect report may hide weak sampling. Some suppliers may improve samples after receiving the inspection criteria. I once trusted smooth movement, then found weak damping after extended cycling. That mistake changed my method. No inspection method is perfect.
When asking “what are the signs of low quality furniture hardware,” start by examining the surface finish. Thin, uneven plating, early discoloration, and visible rust can indicate weak corrosion protection, especially when salt-spray performance falls below a practical 24–96-hour comparison range under ASTM B117. Hinges and drawer slides should also be tested for smooth operation and wear over at least 50,000 cycles, while load-deflection checks can reveal bending, loosened joints, or fastener failure under ANSI/BIFMA methods.
Quality verification should go beyond appearance and supplier claims. Alloy composition, material thickness, and coating performance should be supported by documented GB/T or ISO 9227 test reports. Finally, review ISO 9001 production records and independent inspection data to confirm consistency between batches. A reliable evaluation combines visual checks, laboratory evidence, durability testing, and traceable quality records rather than relying on price or surface appearance alone.

Refa Tools